OASISHALLANDALE BEACH
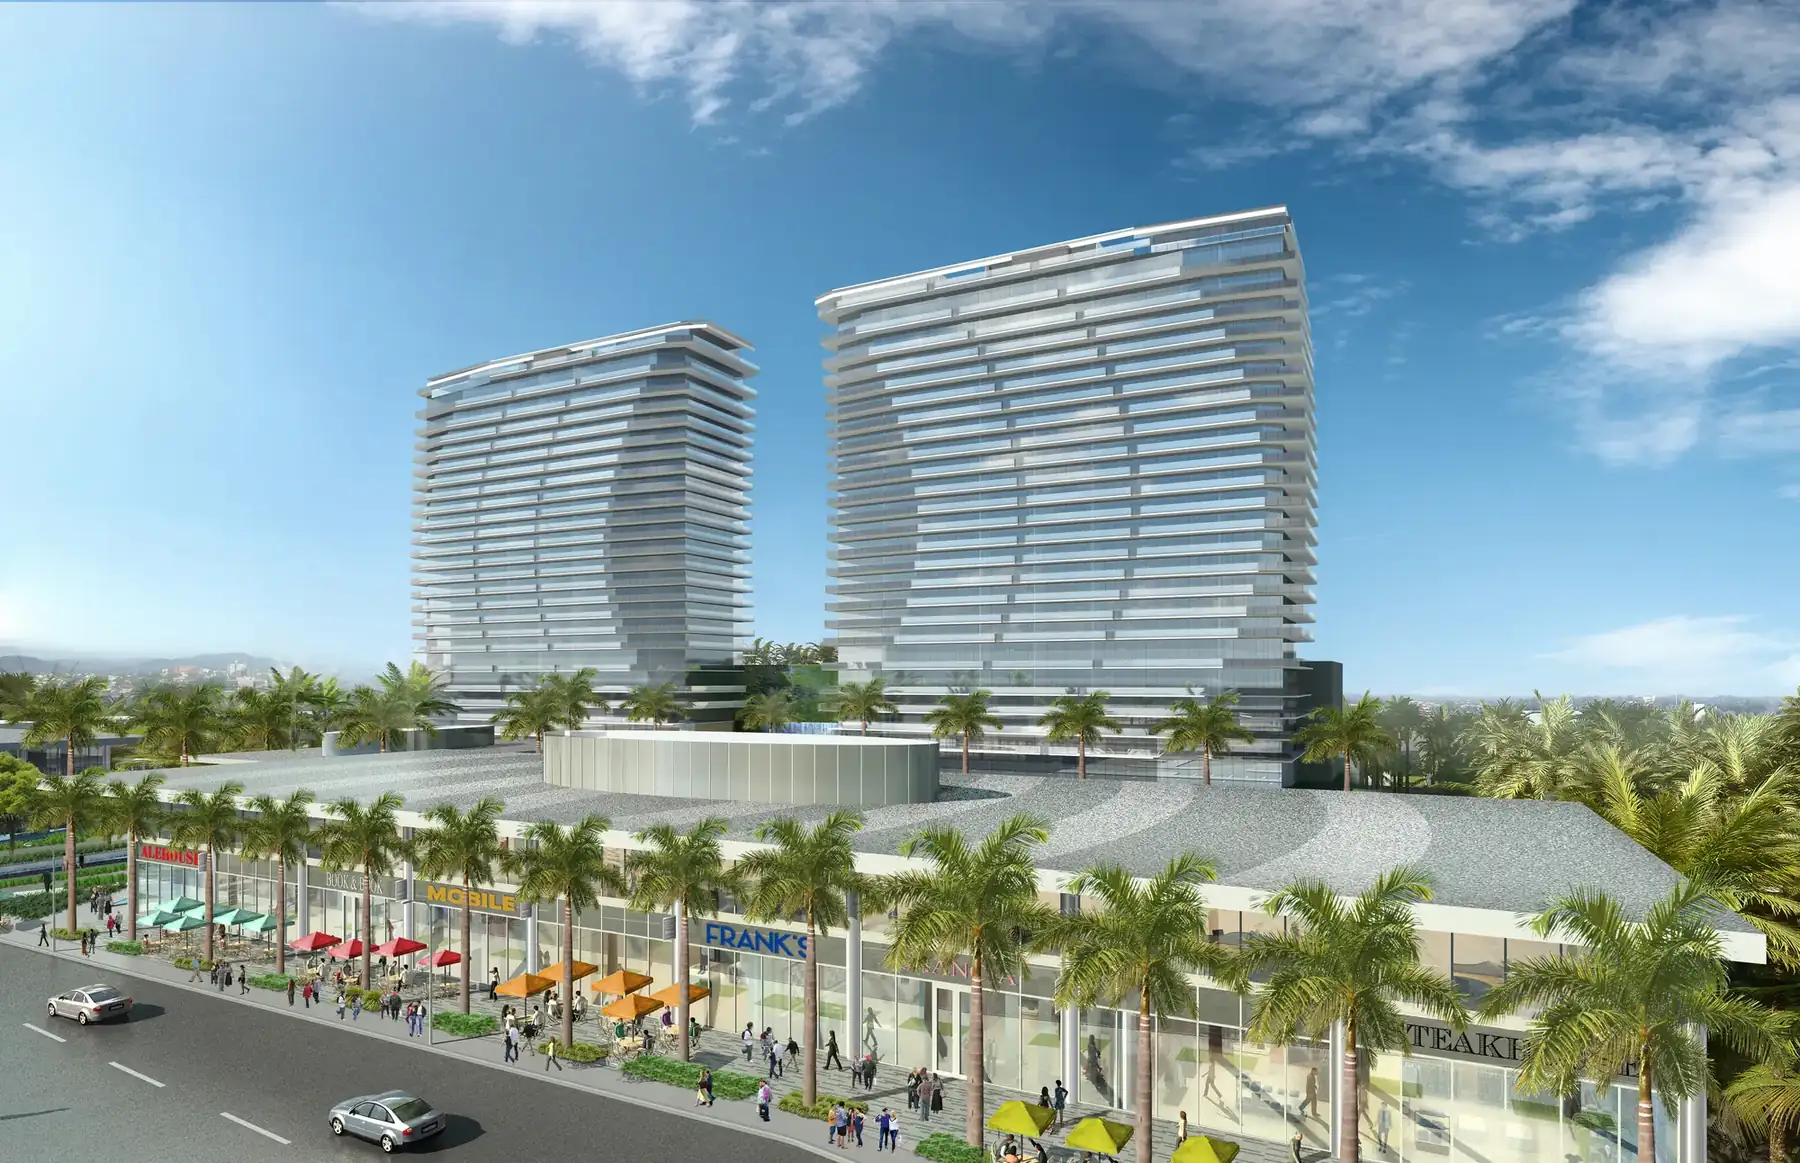
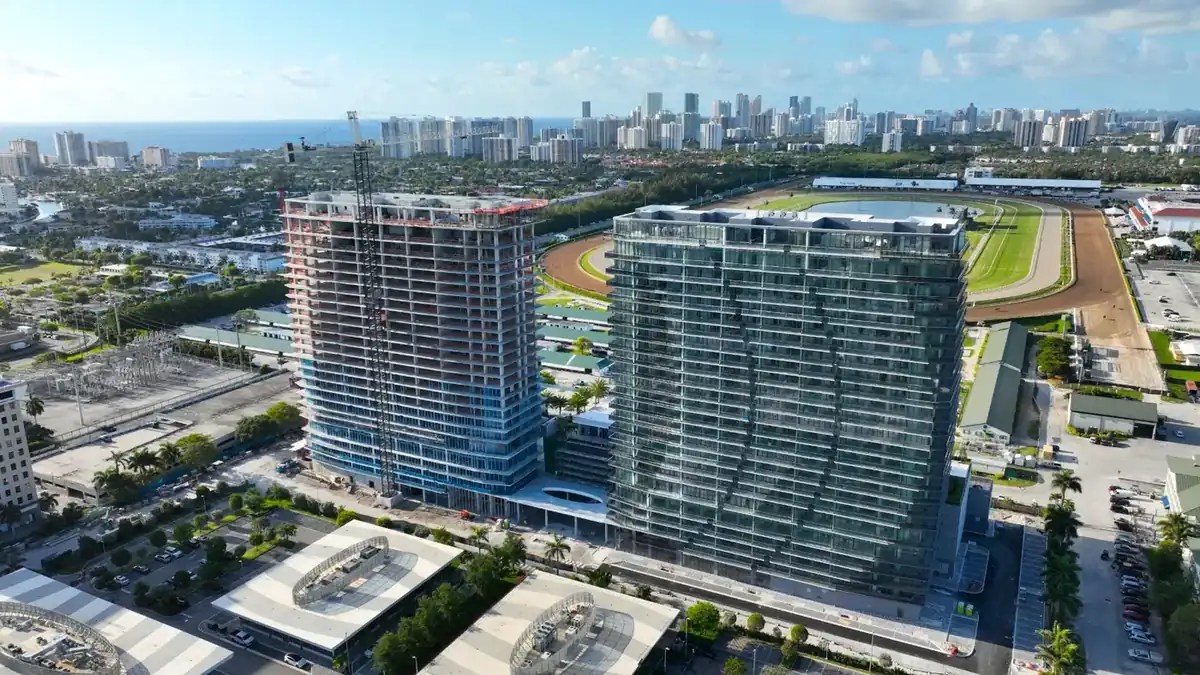
Oasis Hallandale East and West towers on Hallandale Beach Boulevard
East Tower now selling

Oasis Hallandale

Hallandale Beach's first mixed-use residential destination. Two 25-story towers, fully finished 1, 2 and 3 bedroom residences and penthouses, and 95,000 square feet of shops and dining at your door.

East Tower pricing & floor plans

Current availability, prices and the deposit schedule, sent to you today.

Thank you. A sales associate will send you current pricing and floor plans shortly.
2Towers
25Stories each
500Residences
95KSF retail & dining
1–3Bedrooms + PH
2027East Tower est.
The East Tower

The newest address at Oasis

The East Tower has topped off and is rising toward an estimated summer 2027 opening. Residences are delivered fully finished, with imported Italian tile, Italian cabinetry and countertops, and floor-to-ceiling glass opening to broad balconies.

Status
Topped off, now selling
Estimated completion
Summer 2027
Residences
250 in the tower
Prices
From the low $800,000s

Current deposit structure

10%At contract
10%120 days later
80%At closing

Deposit terms are set by the developer and may change. Ask us for the terms in effect today.

Get availability
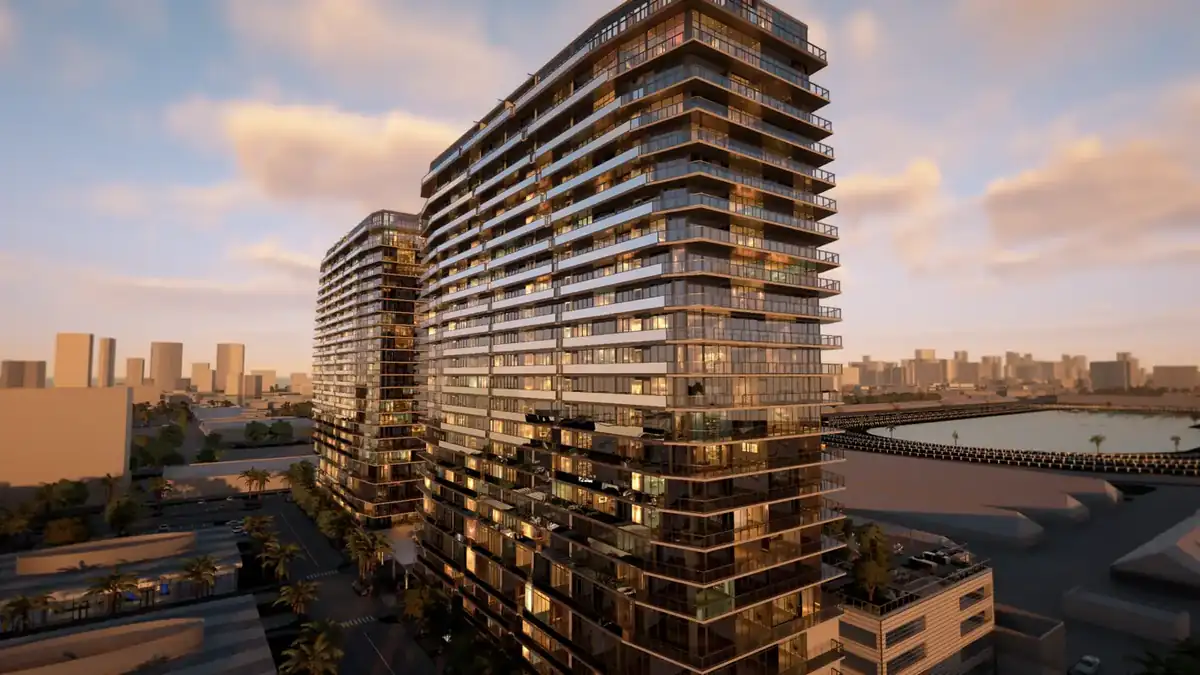
Oasis Hallandale tower facade at sunset
Artist's rendering
Residences

Light, space and Italian finishes

Open, contemporary layouts from one bedroom with den to three bedrooms, plus two-level penthouses with private terraces.

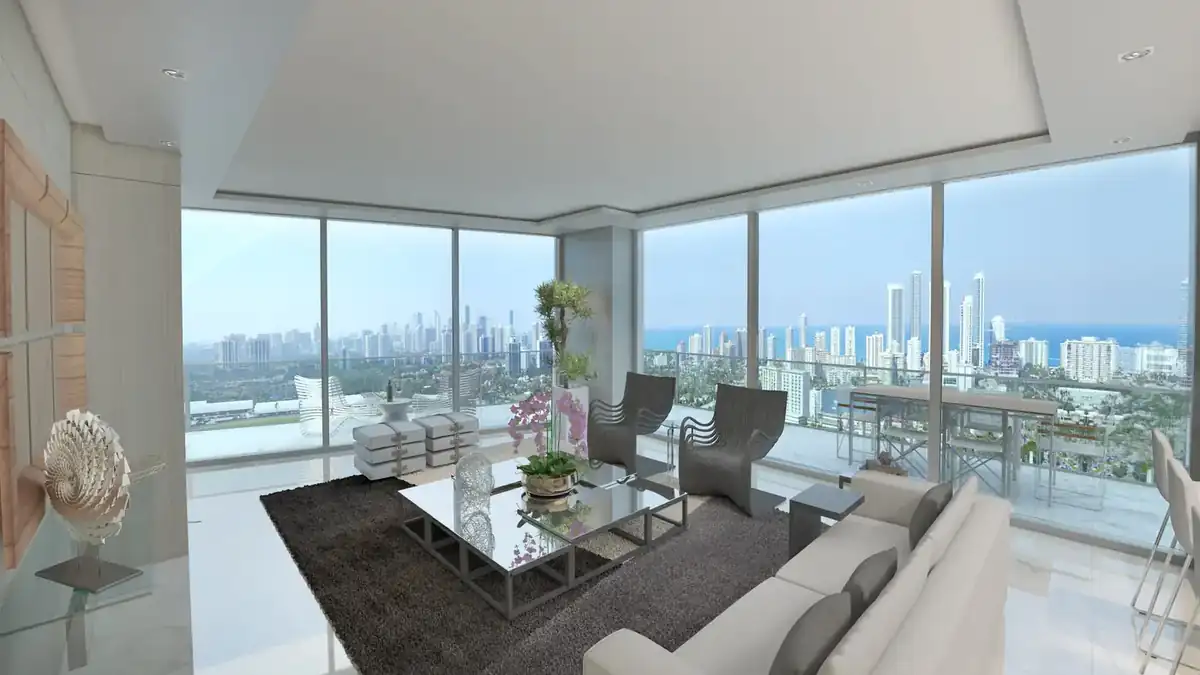
Three bedroom residence living room with floor-to-ceiling windows
3 bedroom living room
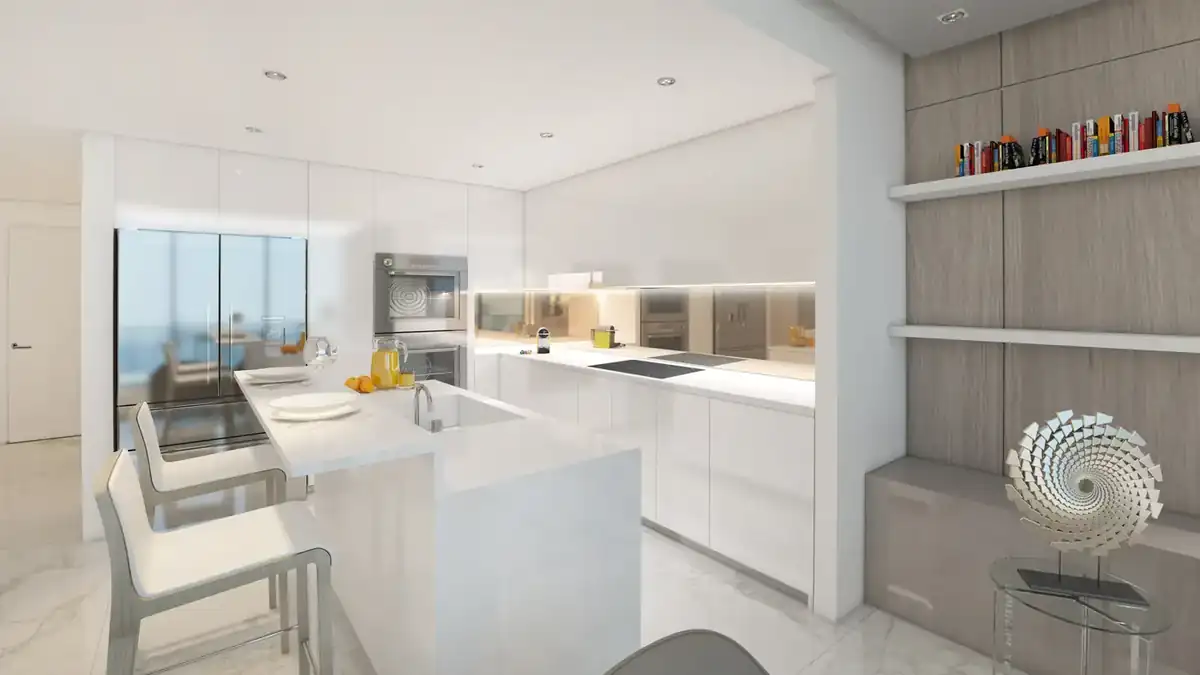
Kitchen with Italian cabinetry and stainless steel appliances
Kitchen
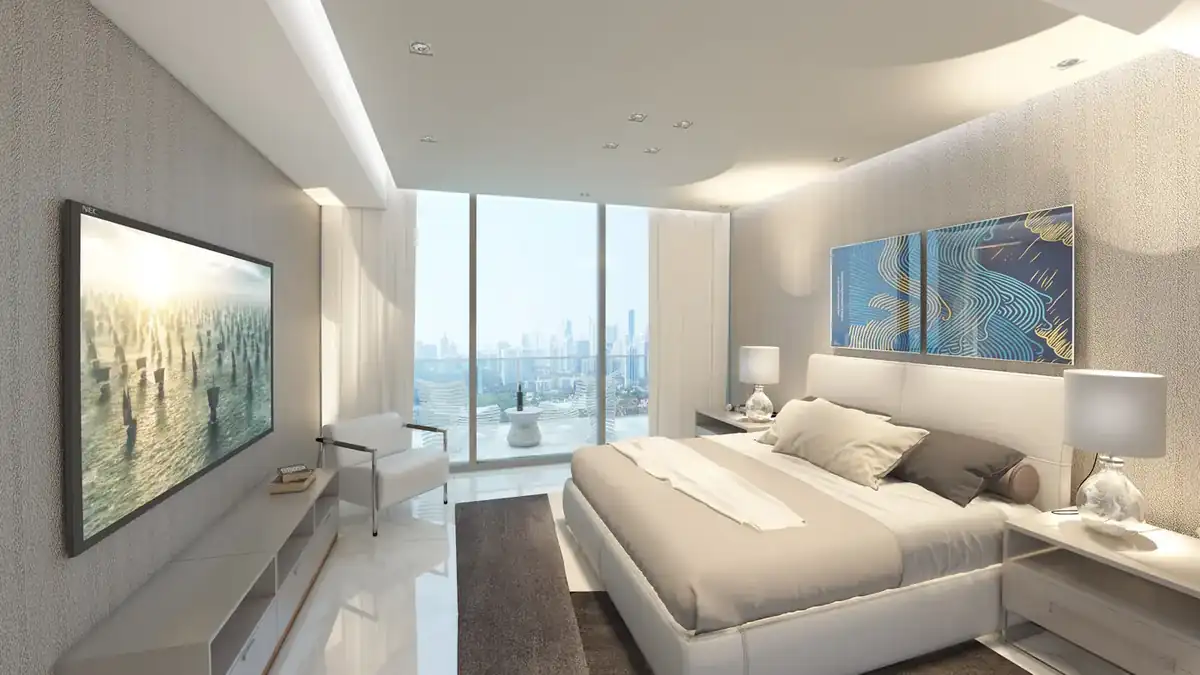
Primary bedroom
Primary bedroom
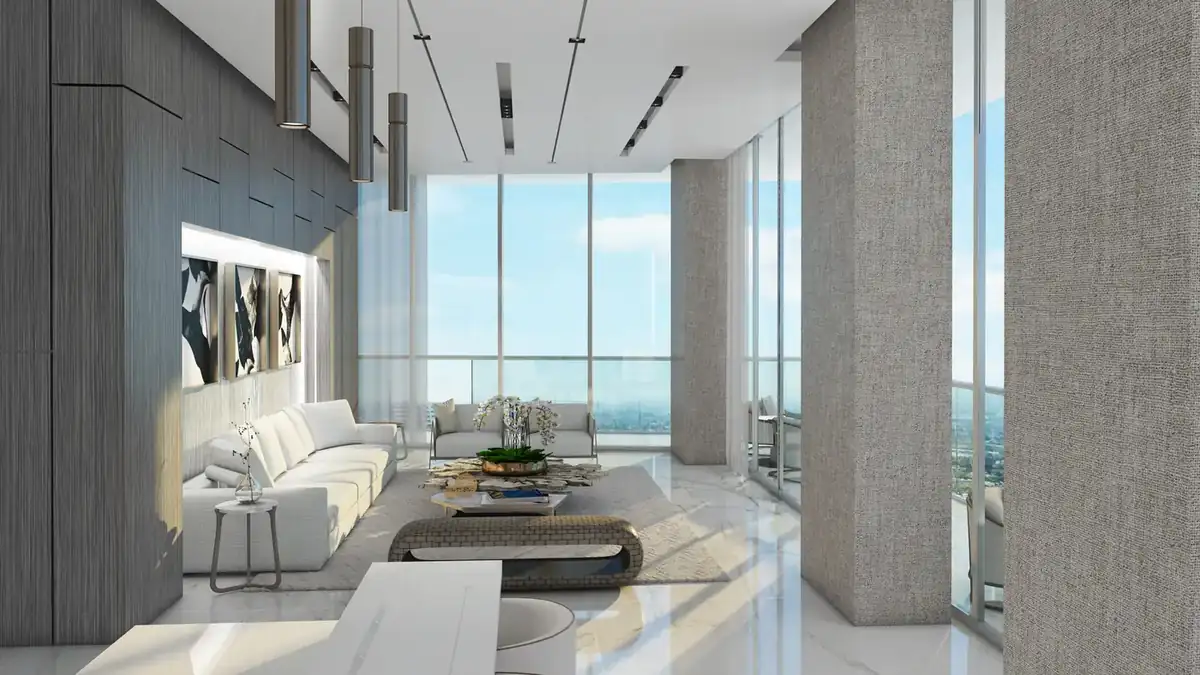
Penthouse living room
Penthouse
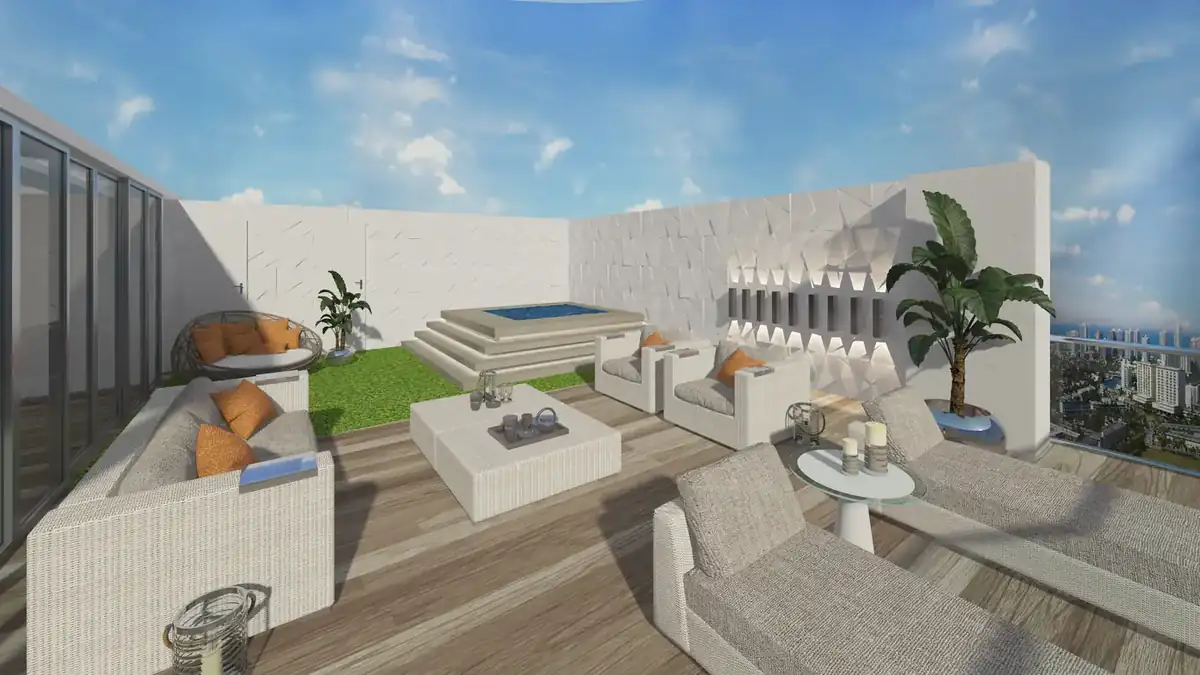
Penthouse private terrace
Penthouse terrace
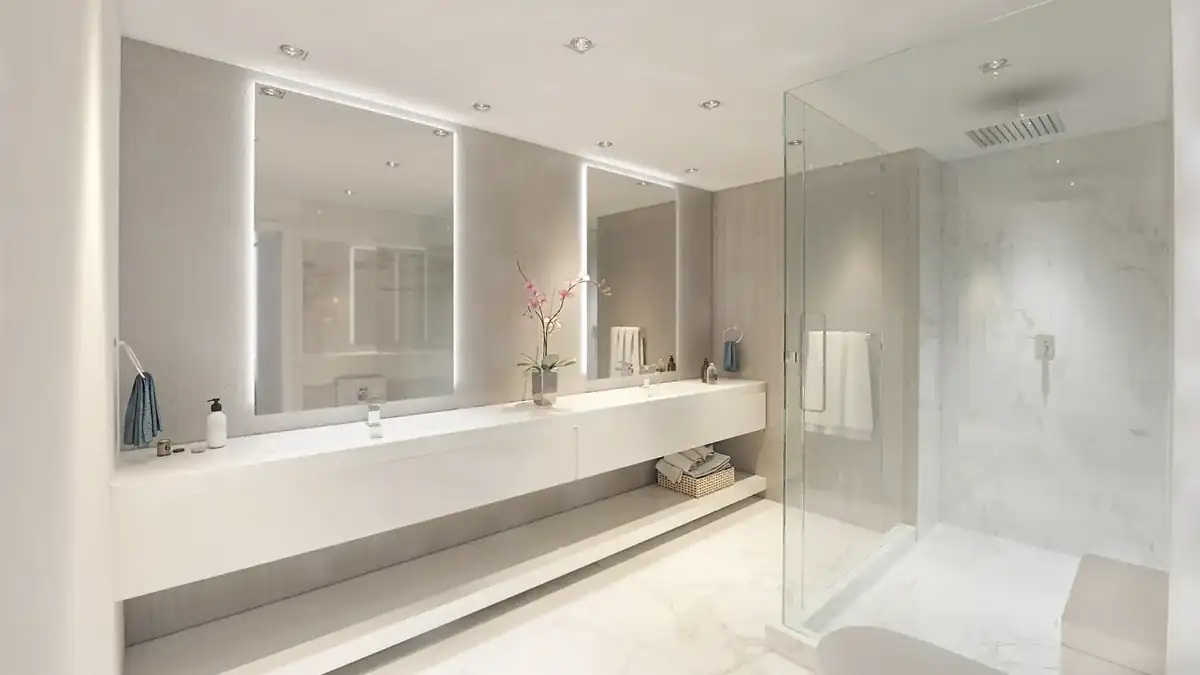
Primary bathroom with double sinks and frameless glass shower
Primary bath
ResidenceInteriorExposureStarting from
1 Bedroom · 1.5 baths891 SFNorth$810,810
1 Bedroom + Den · 1.5 baths900 – 937 SFNorth$873,000
2 Bedrooms · 2 to 2.5 baths1,114 – 1,226 SFNorth or South$1,125,140
3 Bedrooms · 3.5 baths1,633 – 1,837 SFCorner, North/South$1,689,320
Penthouses · two levelsInquireTop floorsPrice on request
East Tower pricing as of November 2026. Prices and availability change without notice.Full price list & floor plans
  • Floor-to-ceiling windows and glass sliding doors
  • Broad balconies with glass railings
  • Delivered fully finished
  • Imported Italian cabinetry
  • Seamless one-piece Italian countertops
  • Imported Italian tile in kitchens and baths
  • Stainless steel appliances
  • Walk-in closets
  • Double sinks and frameless glass showers in primary baths
Amenities

A resort you come home to

Two pools, an outdoor movie lawn, a spa with cold plunge and sauna, a golf simulator, theaters and spaces for every age, with valet and a 24-hour attended lobby.

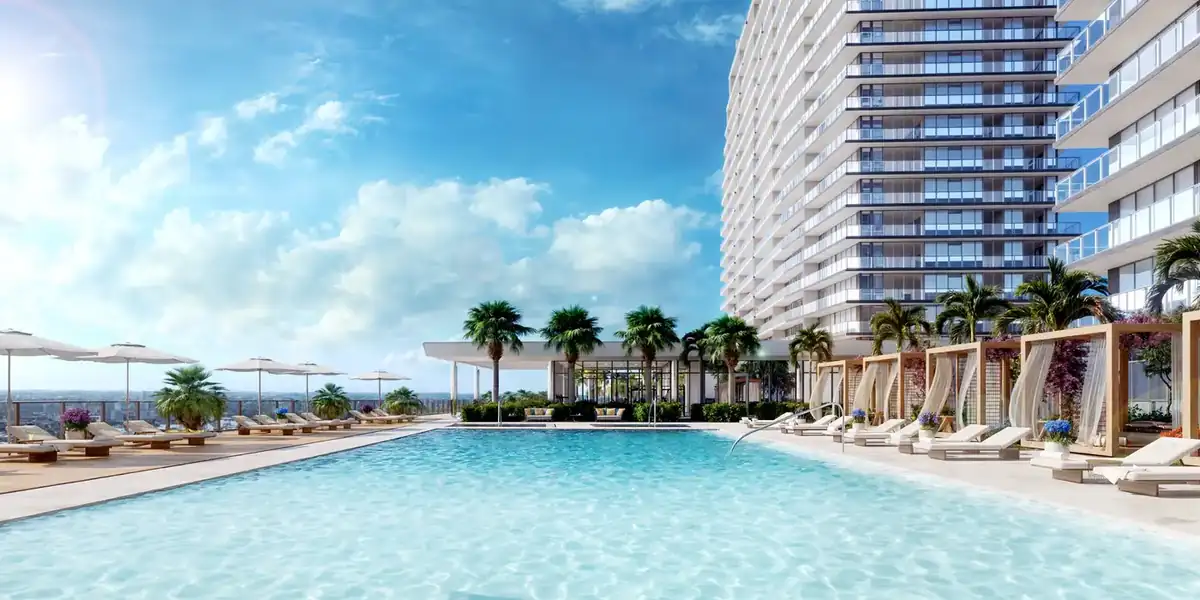
Resort-style pool deck
Pool deckTwo pools, hot tub and cabanas
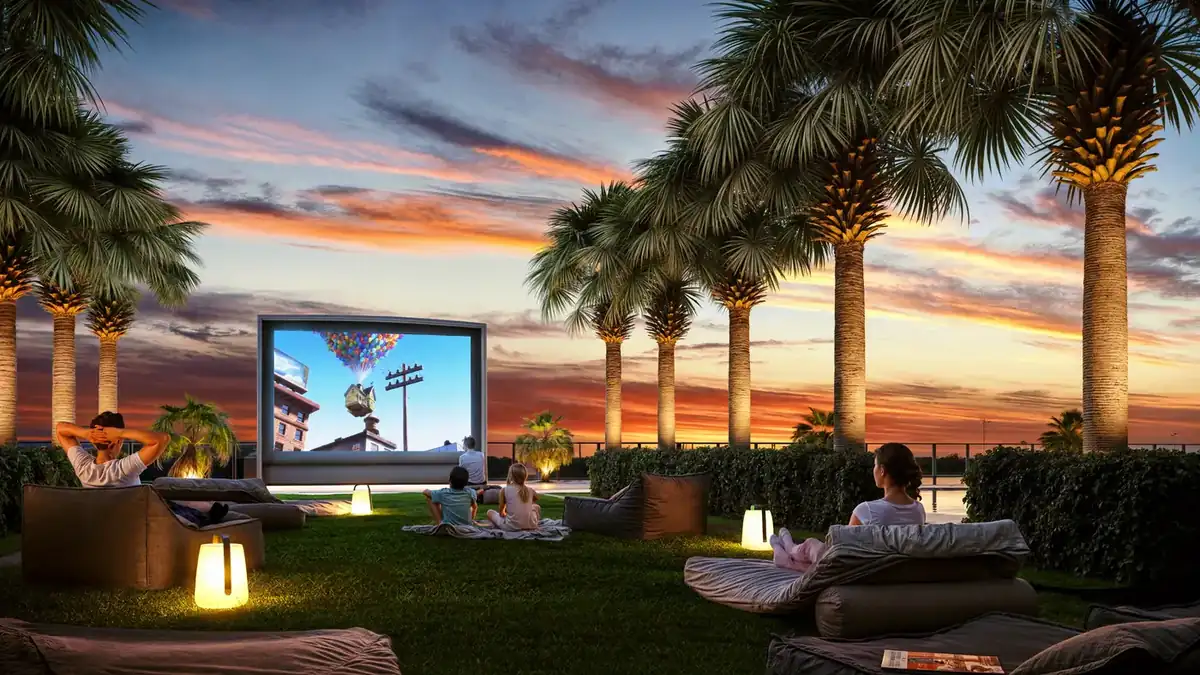
Outdoor movie theater at sunset
Outdoor cinemaMovies under the palms
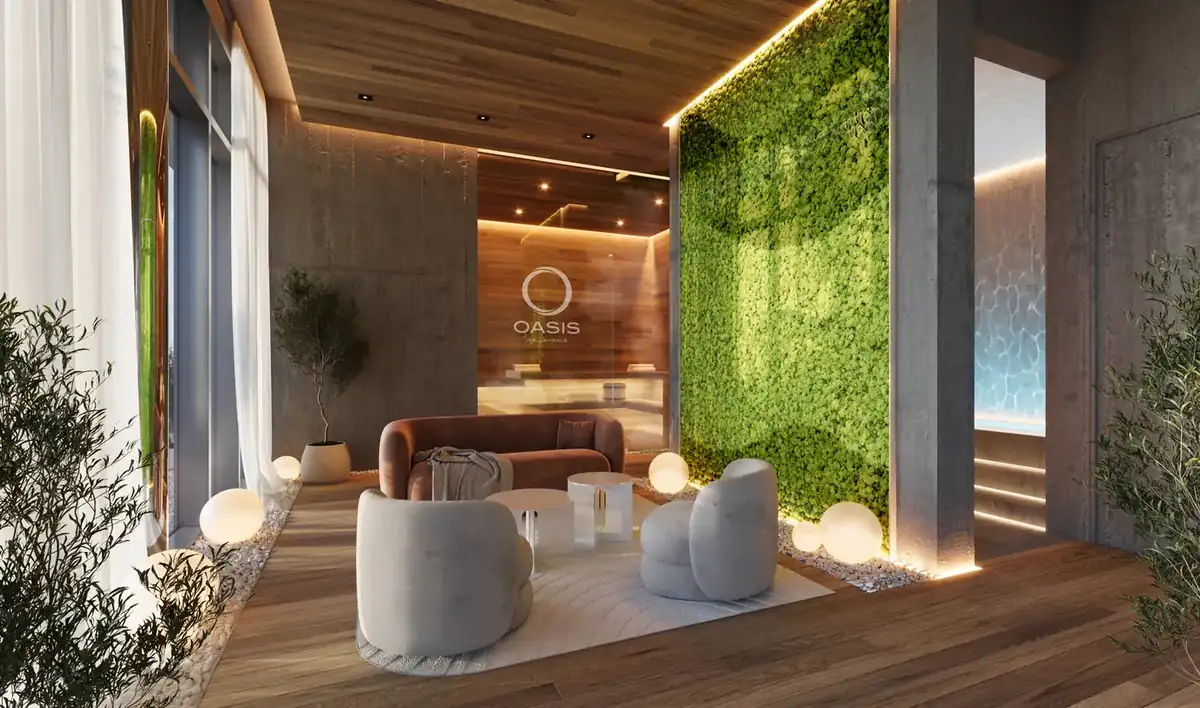
Spa
SpaSauna and cold plunge
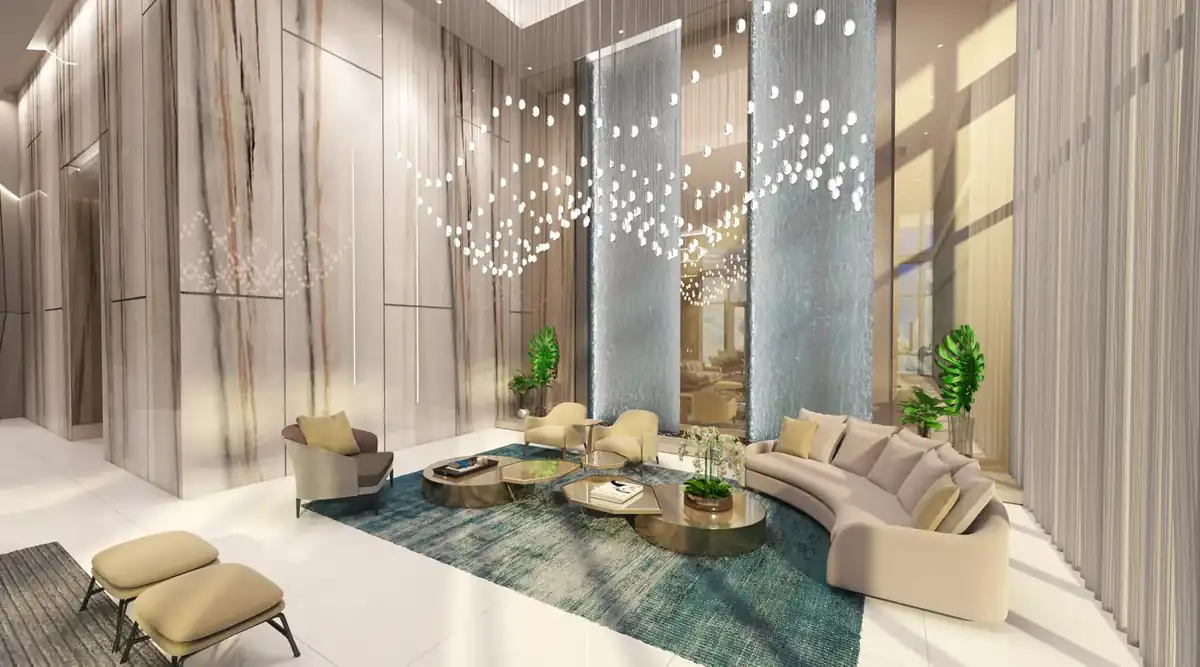
Lobby
Grand lobby24-hour attended
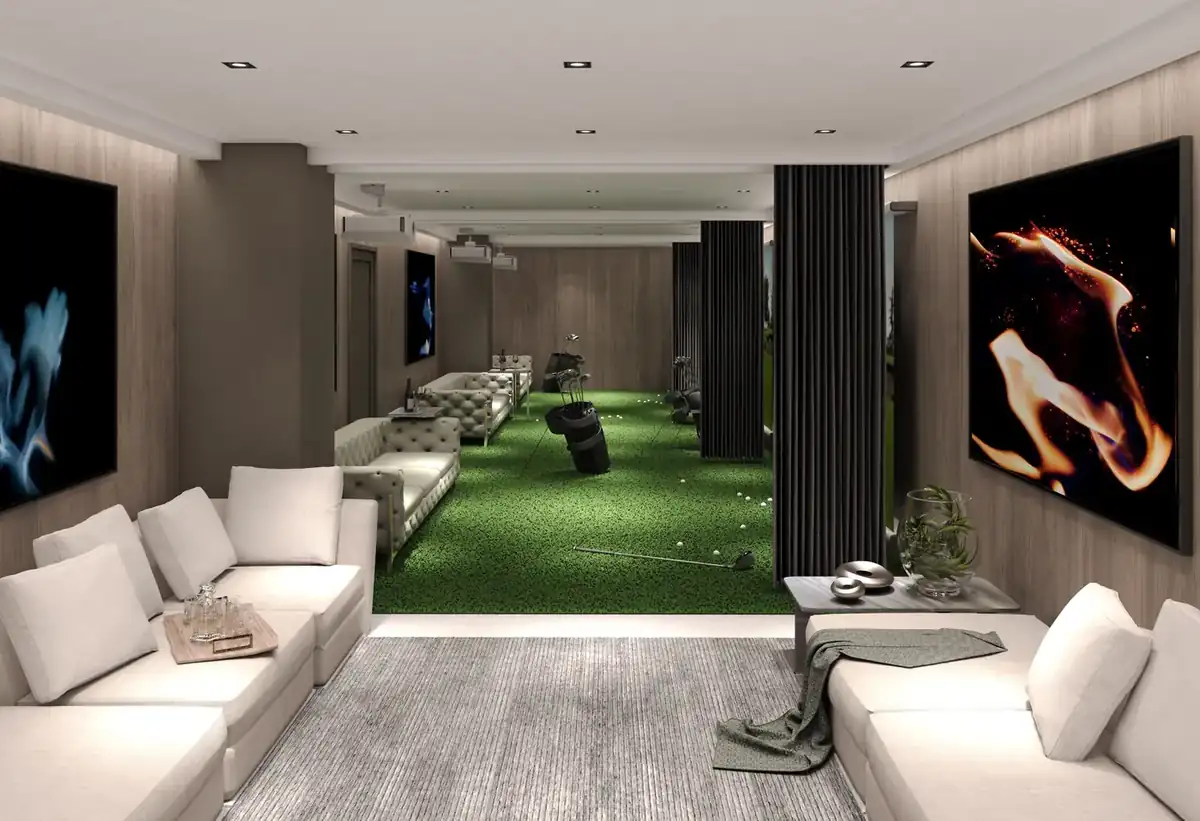
Indoor golf simulator lounge
Golf simulatorPlay the world's courses
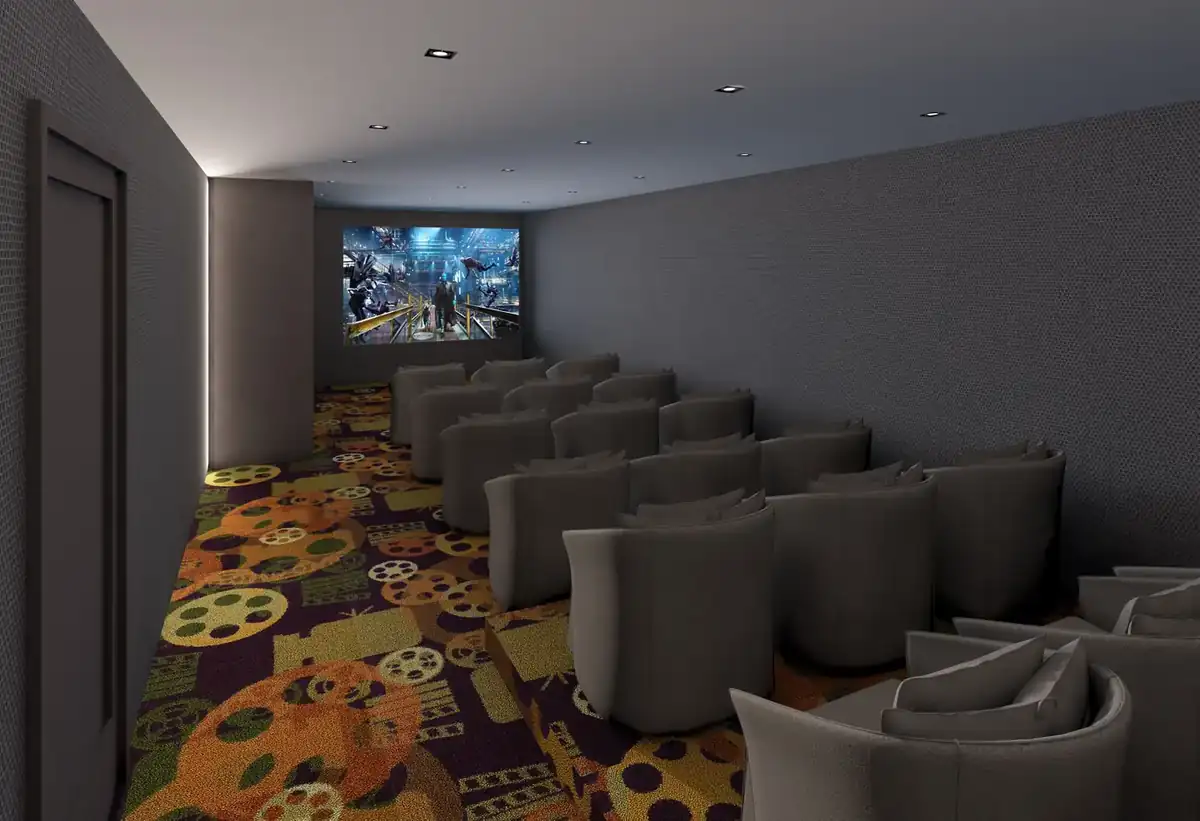
Private movie theater
Movie theaterPrivate screenings
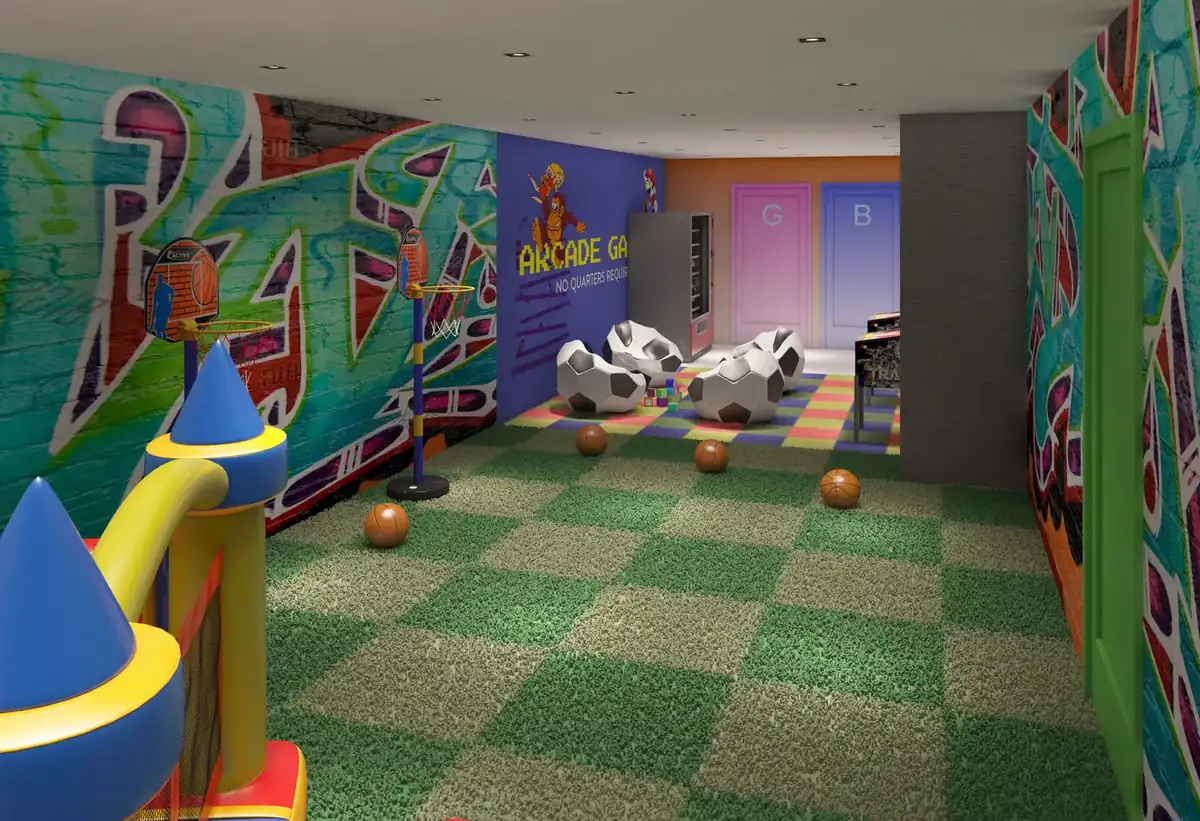
Children's playroom
Kids' clubPlayroom and splash pad
  • Valet parking
  • 24-hour lobby attendant
  • Business and conference rooms
  • Lounge bar with pool tables
  • Banquet hall
  • Golf simulator
  • Indoor and outdoor movie theaters
  • Fitness and wellness center
  • Yoga lawn
  • Two pools and poolside cabanas
  • Hot tub spa, sauna and cold plunge
  • Children's pool, splash pad and playroom
  • Playground
  • Barbecue and fire pit areas
  • Ping-pong room and indoor mini soccer field
  • Pet park and grooming station
  • Bike parking and storage
  • Electric car charging
  • Dedicated beach shuttle
Live, work, play

Everything downstairs

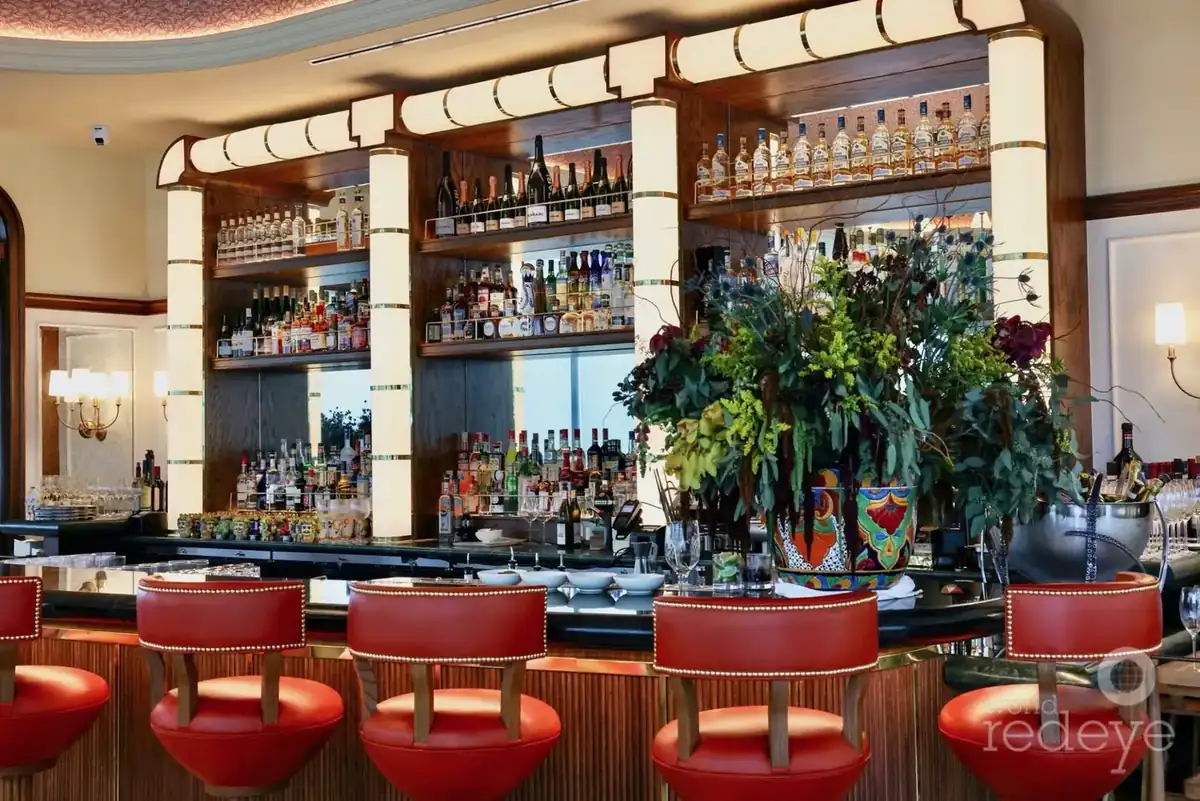
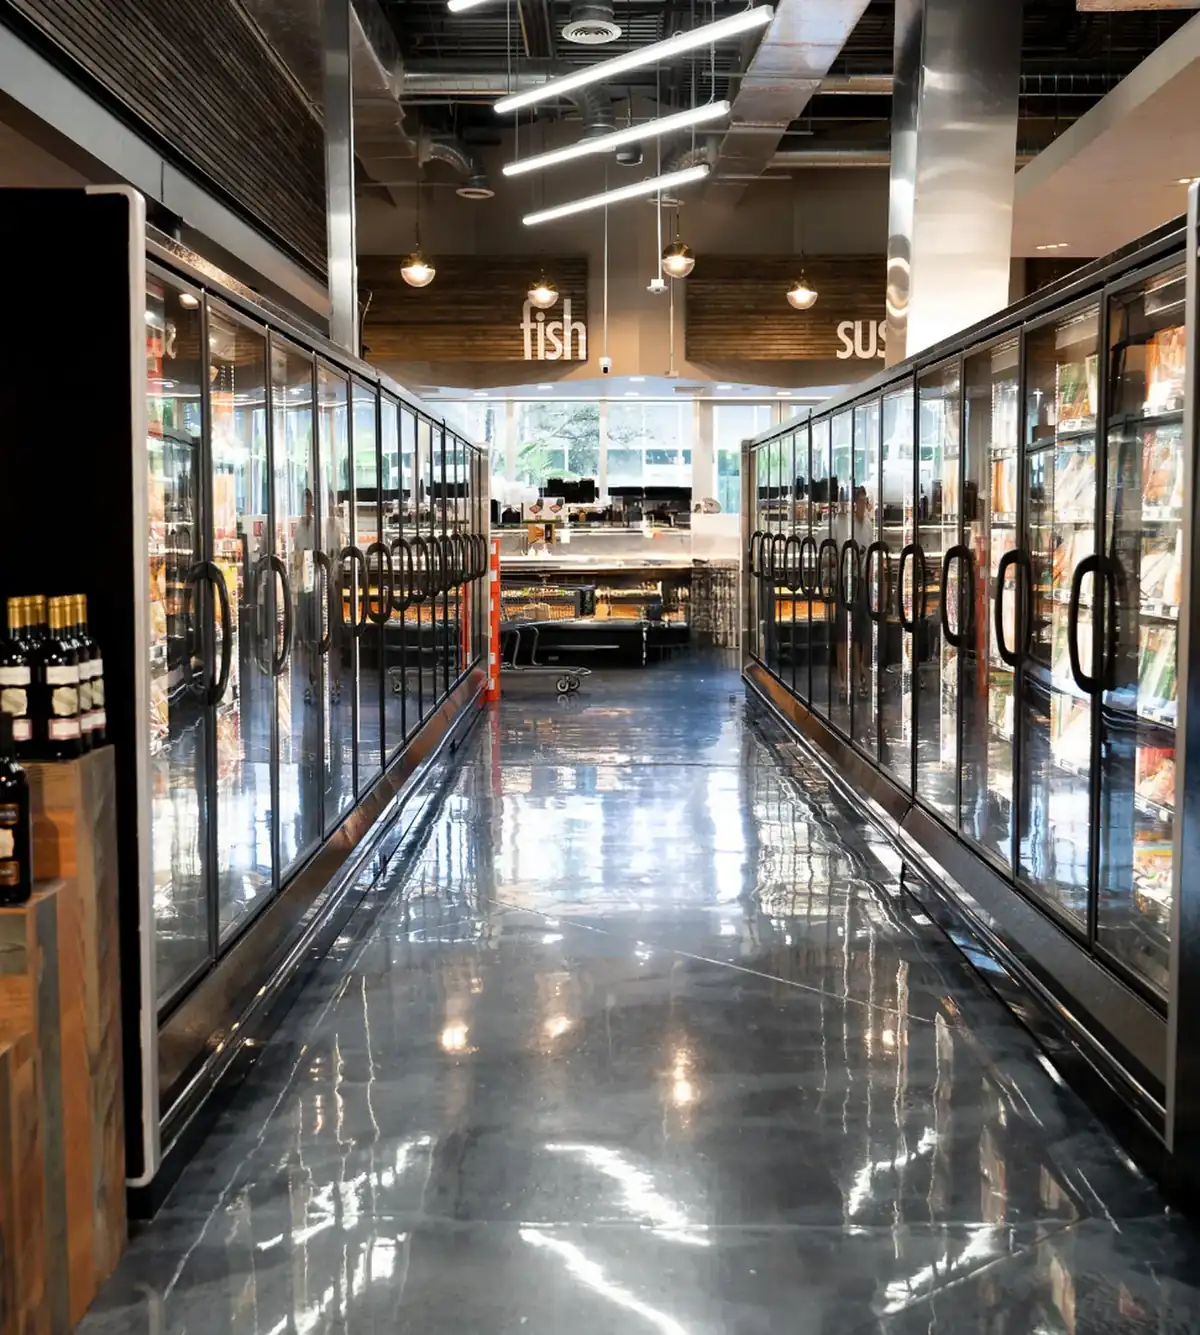
Oasis is a multi-block district, not just a building. Restaurants, cafés, a gourmet market, fitness studios and offices fill 95,000 square feet of street-level space, including Signor Sassi, the London Italian restaurant.

  • Dining and a gourmet market steps from the lobby
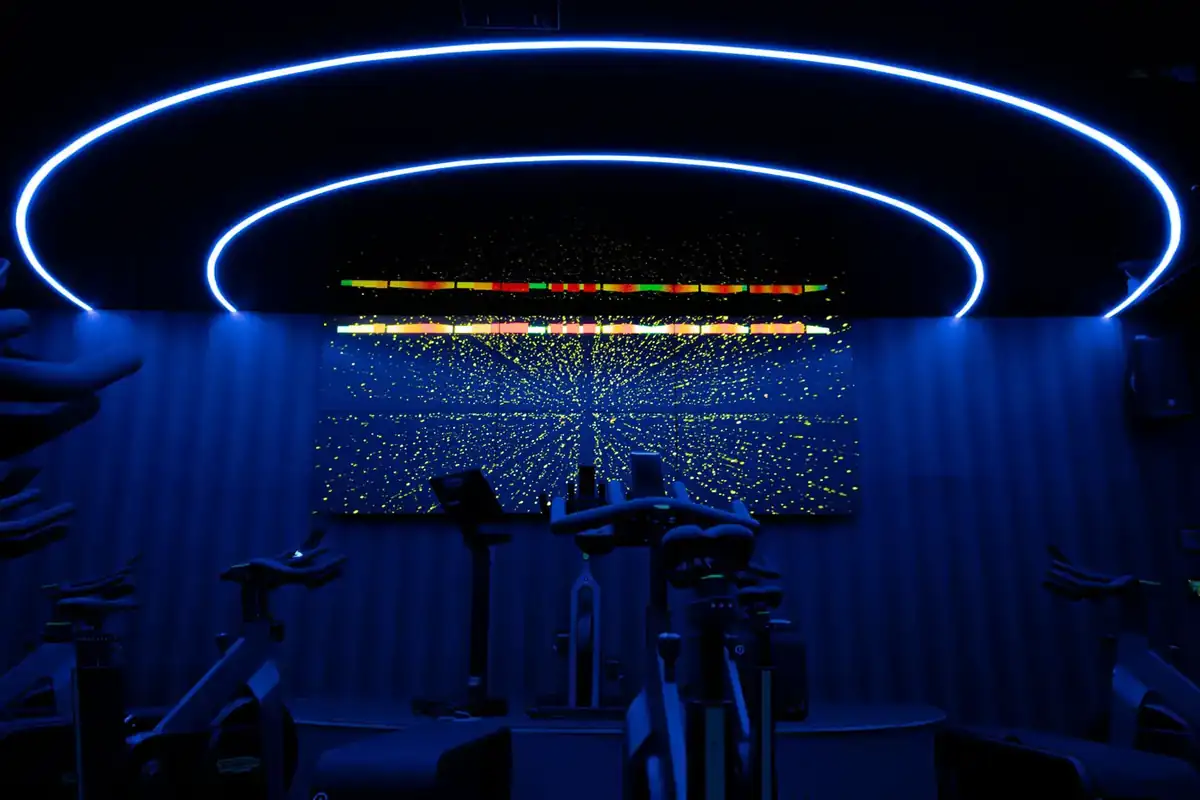
  • Boutique fitness, wellness and medical services on site
  • Creative office space for working close to home
Signor Sassi restaurant bar
Gourmet market
Indoor cycling studio
Views

From the 26th floor

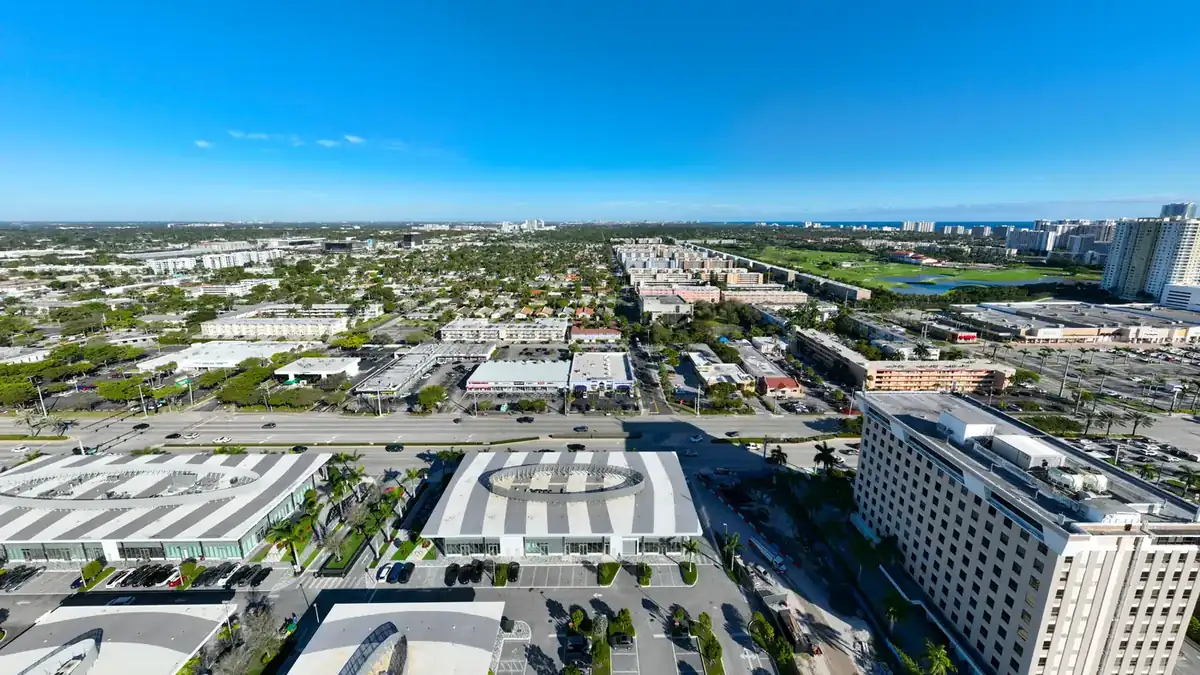
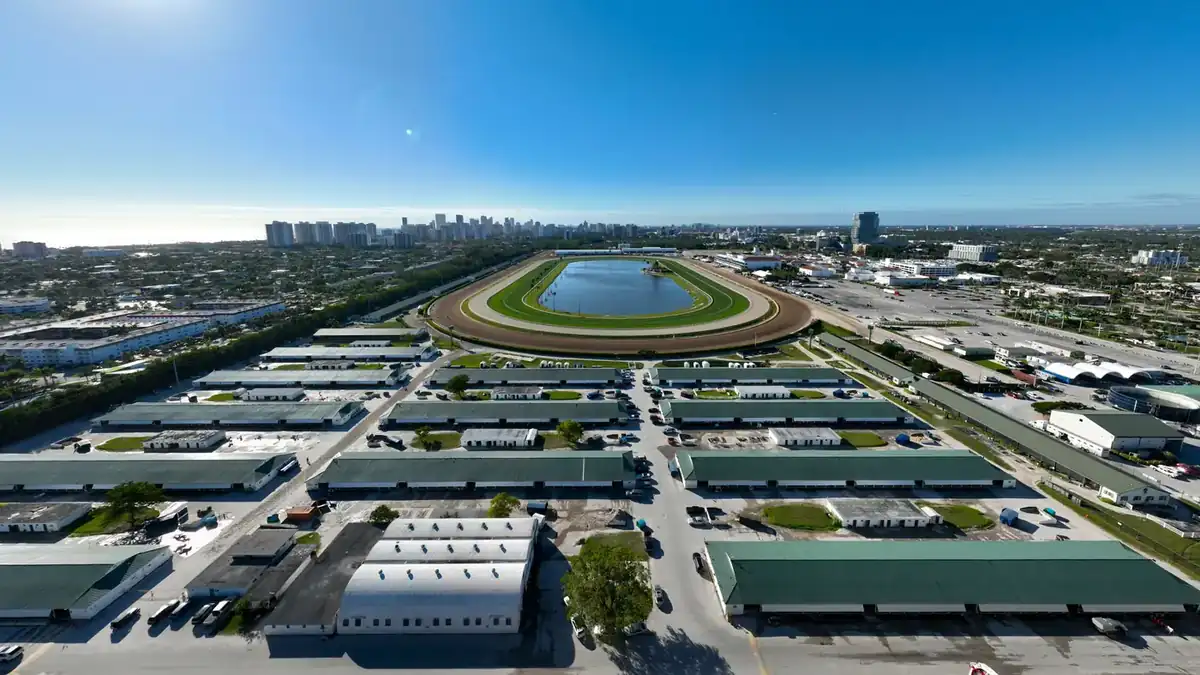
Actual drone photography from the East Tower's upper floors: the ocean and city skyline to the north, Gulfstream Park and its lake to the south.

North view from level 26
North view, level 26
South view from level 26 over Gulfstream Park
South view, level 26
Oasis Hallandale construction progress, May 2026
Construction, May 2026
Construction

Built, not just promised

The West Tower is complete and residents are moving in. The East Tower has topped off and is in its final stage of construction.

West TowerCompleted 2026
East Tower top-offSpring 2026
Interiors & finishesUnderway
East Tower openingEst. summer 2027
West Tower · Move-in ready

Ready now in the West Tower

Prefer to move in today? The West Tower is complete, with brand-new, never-occupied residences available.

Residence 1105, West TowerFeatured · Residence 1105
$760,000
1 bed + den1.5 baths950 SFAssigned garage parking

Never occupied with water views. Floor-to-ceiling windows, walk-in closets, Italian countertops, a powder room and a primary bath with dual sinks and a frameless glass shower.

MLS A12088125. Listed by Paz Global, Inc.

Location

In the center of everything

On Hallandale Beach Boulevard between Miami and Fort Lauderdale, minutes from the sand.

  • Gulfstream Park Across the boulevard
  • Hallandale Beach & the ocean Minutes east
  • Hollywood Beach Broadwalk Minutes north
  • Aventura Mall Minutes south
  • Seminole Hard Rock Hotel & Casino Minutes west
  • Fort Lauderdale-Hollywood Airport A short drive
  • Port Everglades A short drive

1170 E. Hallandale Beach Blvd, Hallandale Beach, FL 33009

Buying at Oasis

Developer pricing, personal guidance

You pay the same price as buying from the sales gallery. Our team handles everything from unit selection to closing, in English, Spanish and Portuguese.

Same developer priceNo added fees to you. The developer compensates the brokerage.
The right unitWe compare lines, floors, views and exposures across both towers.
Contract reviewWe walk you through the purchase agreement and deposit schedule.
Investor supportRental guidance, resale strategy and a team since 2006.
Register

Receive pricing and floor plans

Tell us what you are looking for and we'll send current availability, prices, floor plans and the deposit schedule. Private tours of the sales gallery and the completed West Tower available by appointment.

Thank you, your request is in. A sales associate will reach out shortly with pricing, floor plans and availability.
CallGet pricing